
Design
Bespoke system design
Heat load worked out, unit positions agreed with you, pipe runs planned before anyone drills a hole.
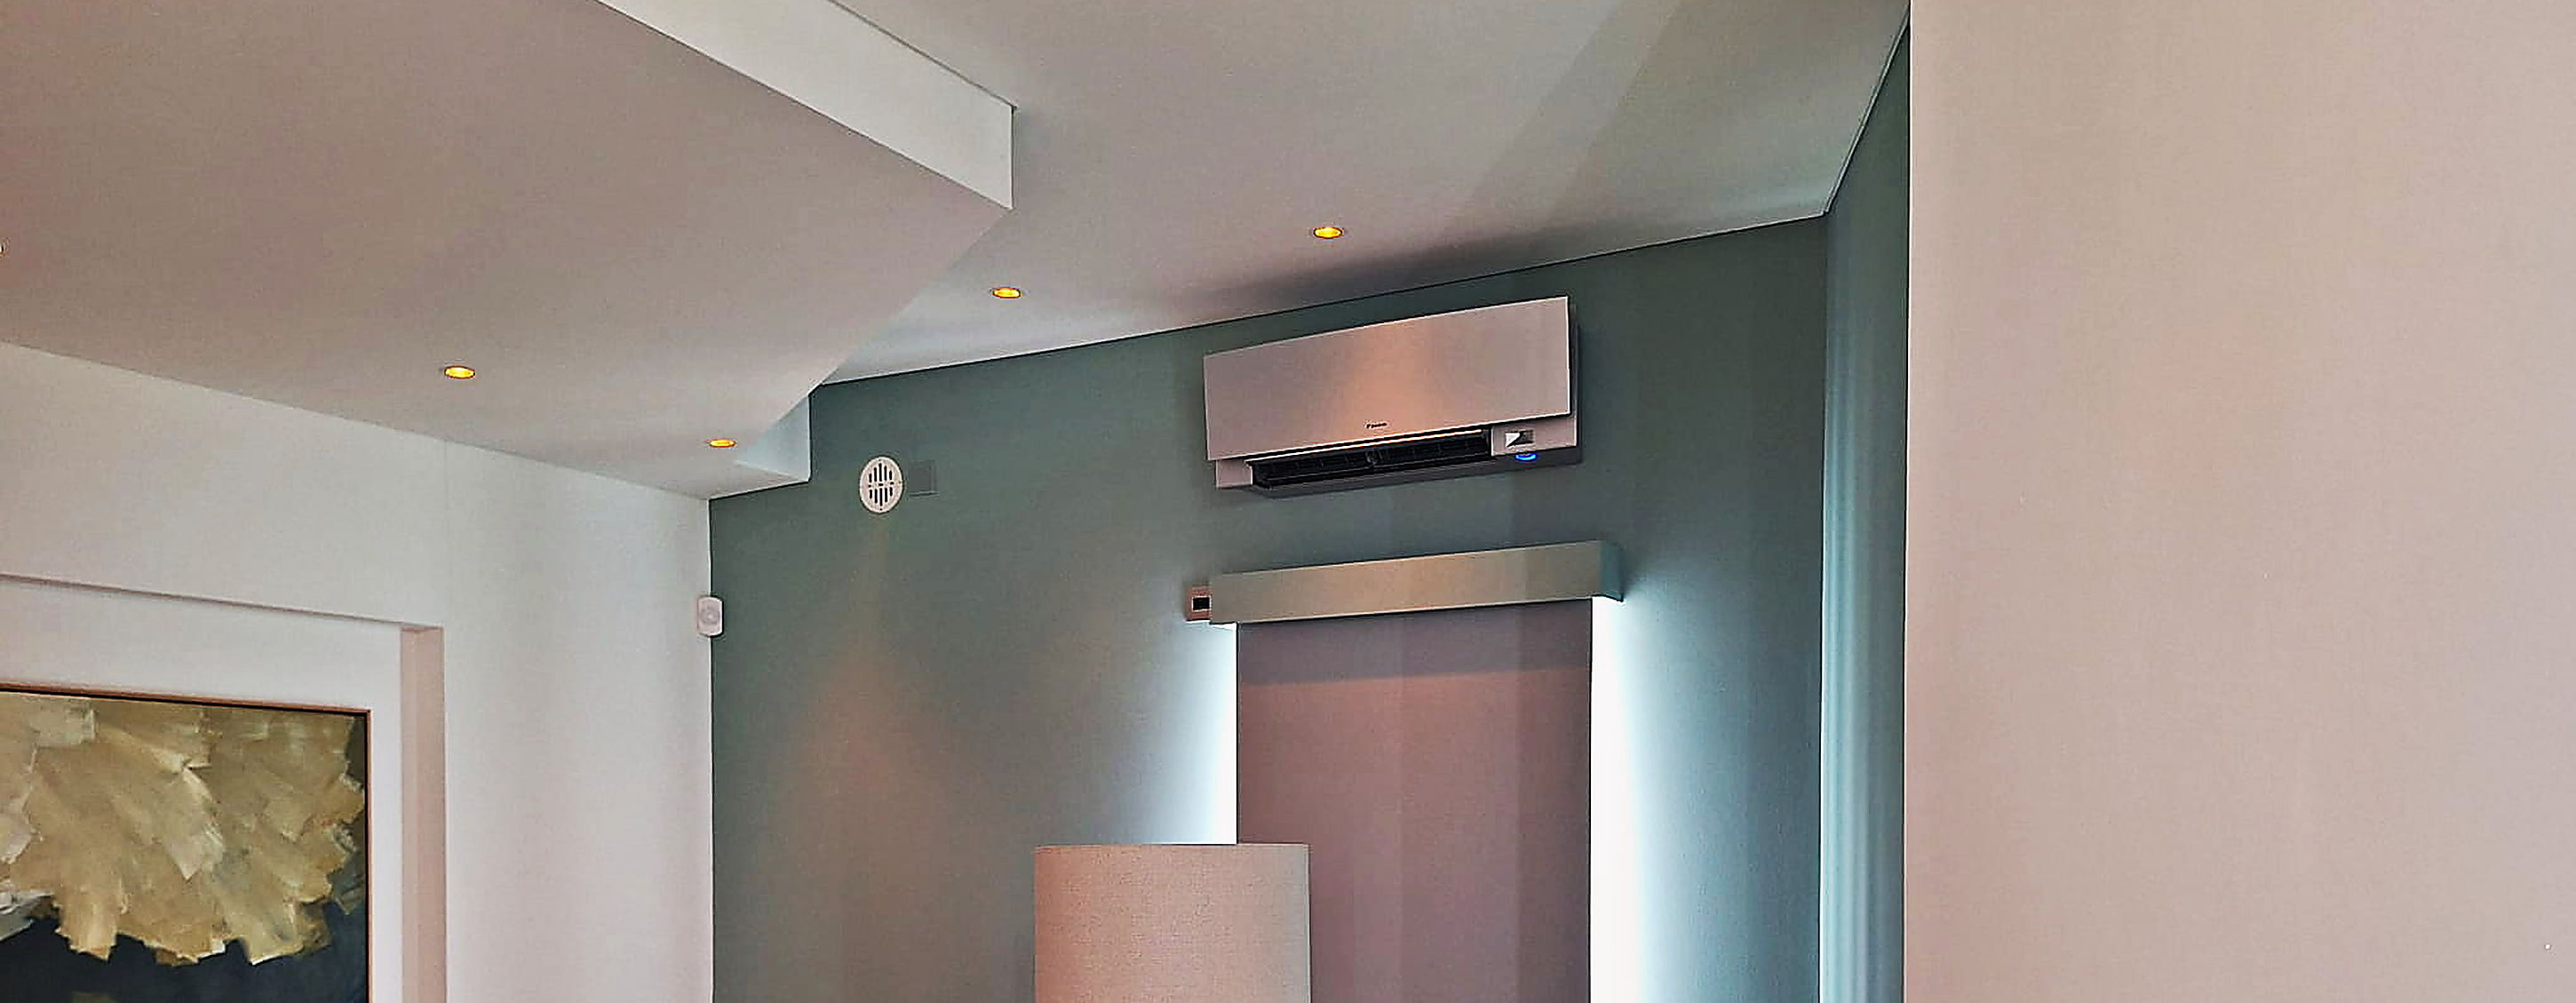
No two buildings are the same, and the systems that disappoint are nearly always the ones that were sized from a brochure table and fitted wherever was easiest. Our approach is the opposite. We look at the building first, work out what each room actually needs, and design the system around that.
That starts with a survey. We measure the rooms, look at the glazing and the aspect, ask how each space is used and when, and talk through where the indoor units, the outdoor unit and the pipework could go. You see the proposal before anything is ordered, and nothing is fixed to a wall until you have agreed where it is going.
The result is a system that is the right size, sits where you will notice it least, and runs quietly and efficiently for years. It is also a written design, so the quote is clear about what you are getting and why.
What is included
Surveyed, designed, agreed with you.
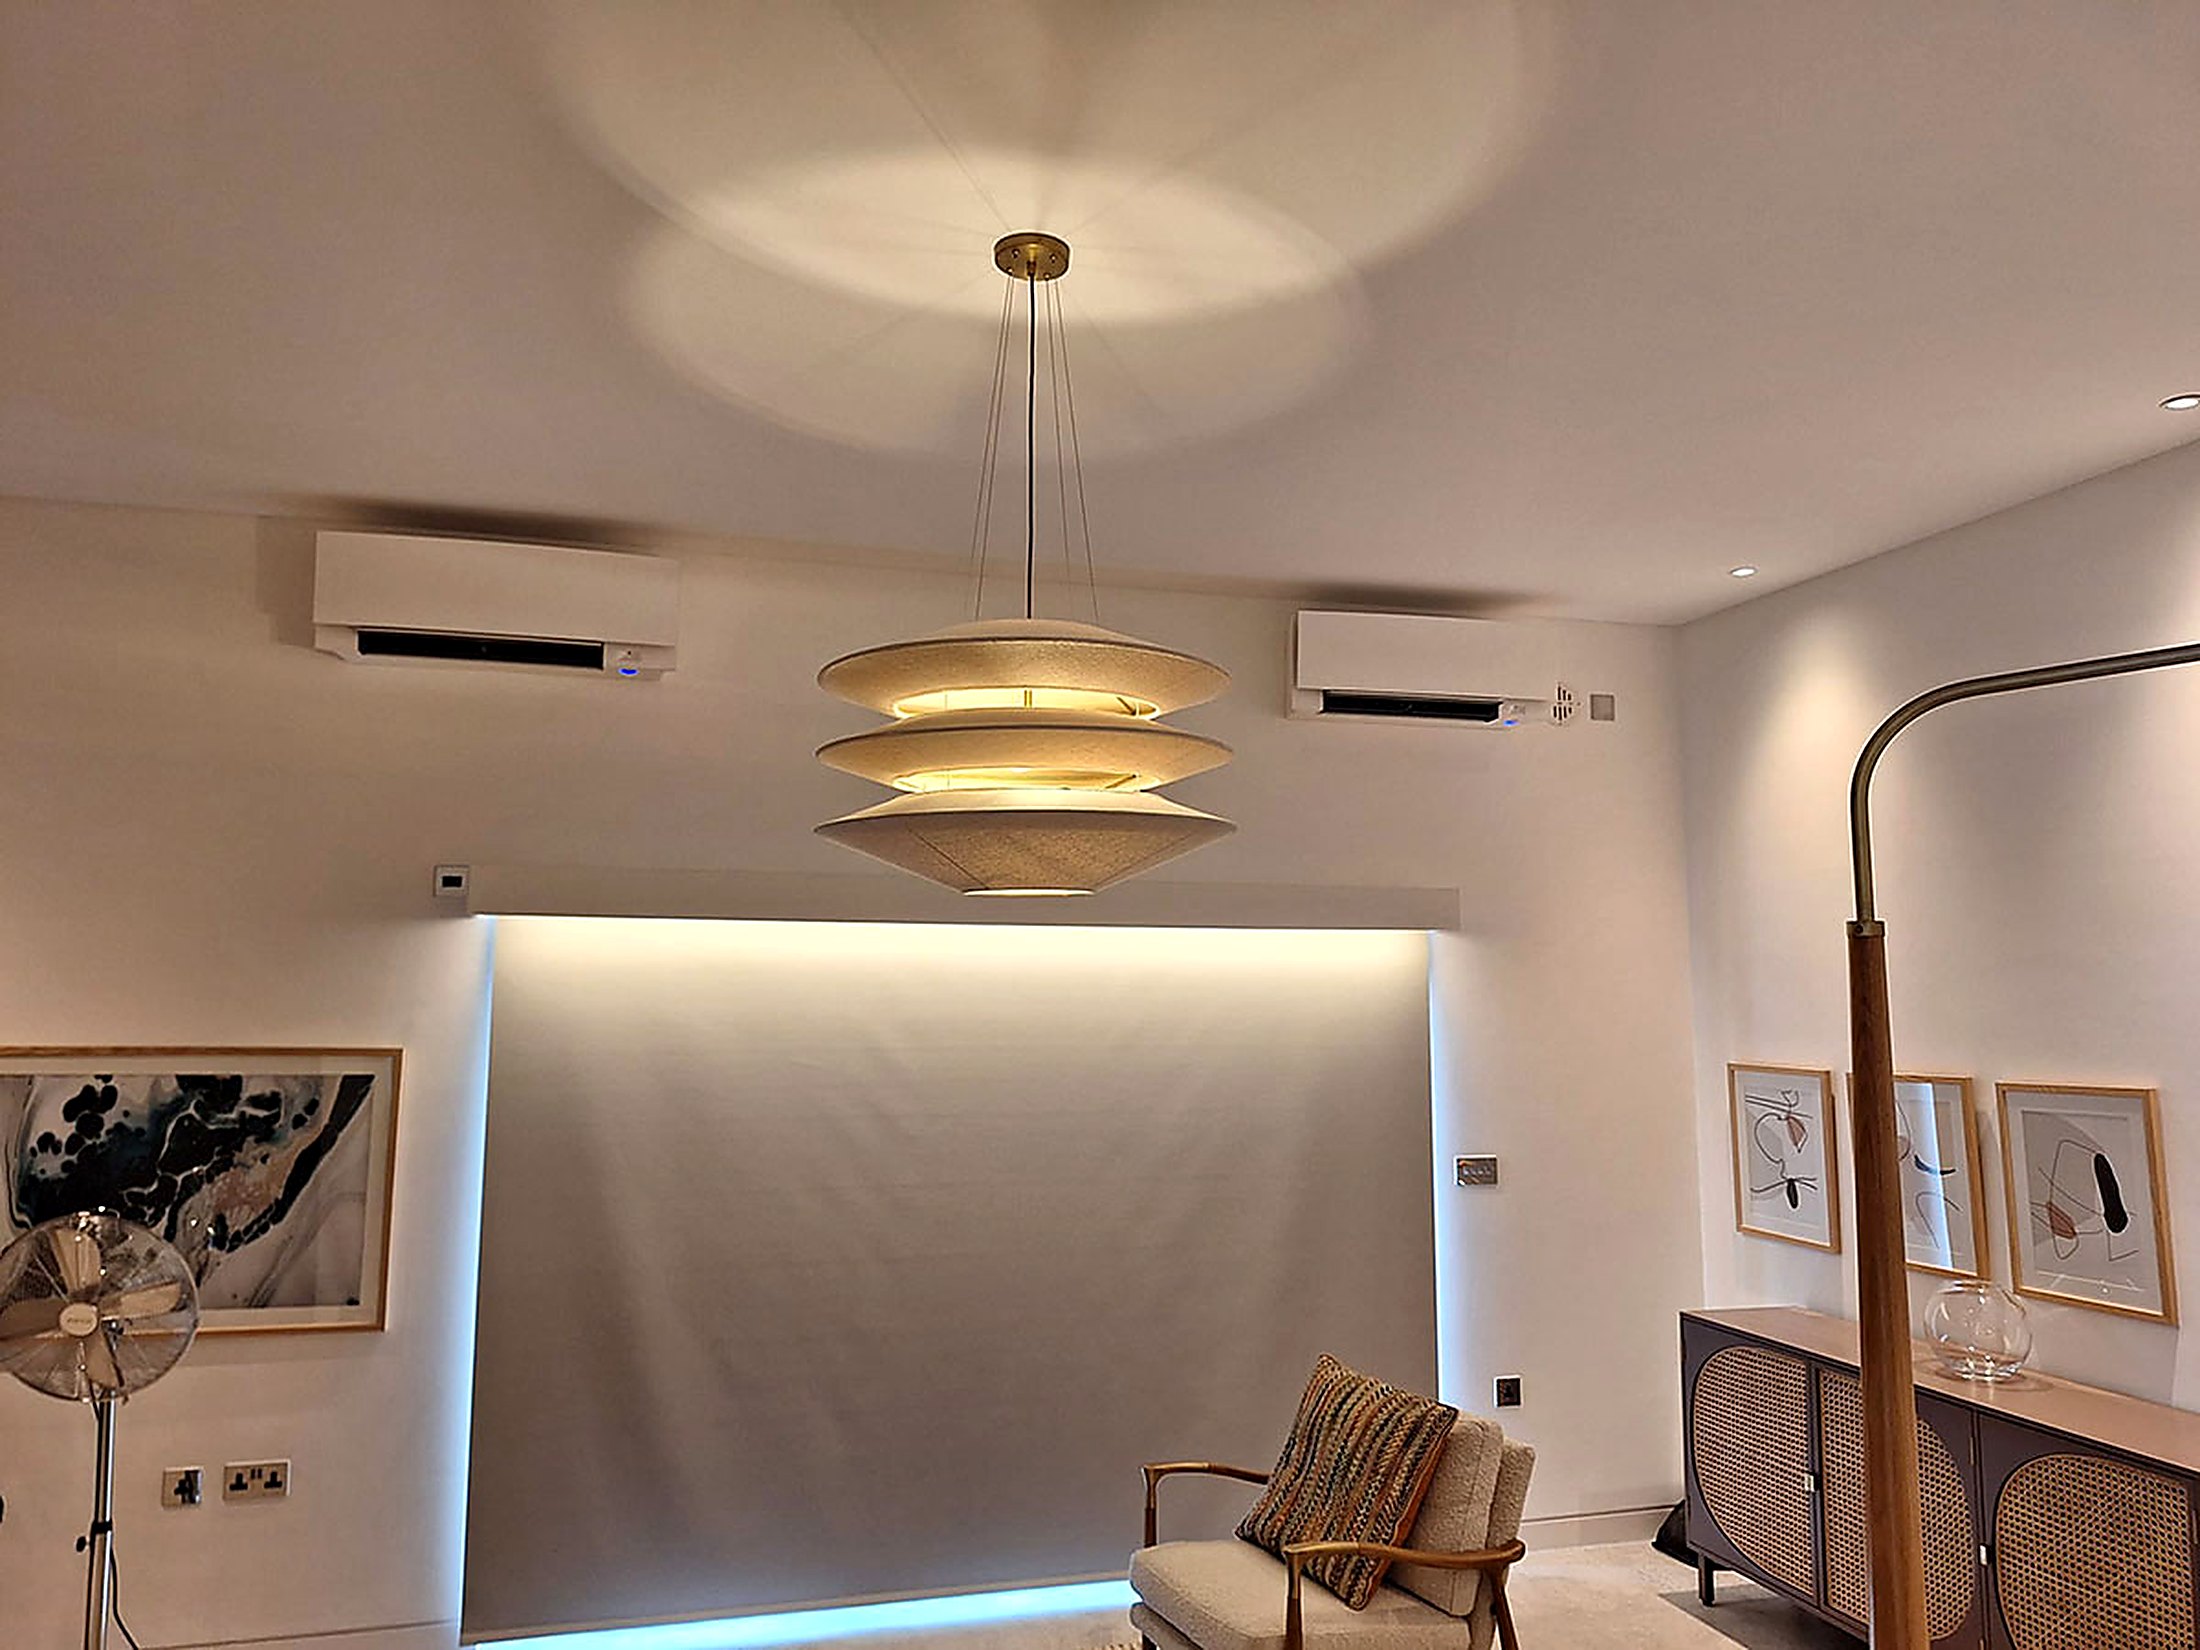
Designing the system this way is not an extra. It is how every installation we carry out begins, whether that is a single unit in a bedroom or a multi split system across a whole house or office. The survey is free and the design is written into the quote.
Where a building is unusual, a listed property, a loft with awkward access, a flat with nowhere obvious for an outdoor unit, the design work matters even more. That is where a standard quote would have let you down.
- 01A free survey of the rooms and the building
- 02Heat load calculated for each space
- 03Indoor unit positions agreed with you
- 04Pipe runs and the outdoor unit planned in advance
- 05Daikin and Mitsubishi Electric equipment specified to suit
- 06A written design and quote, free and without obligation
What the design covers
Decided on paper, before anyone drills a hole.
Every item below is settled with you at the survey and written into the quote, so the installation day holds no surprises.
Our own work
Photographs from recent jobs.
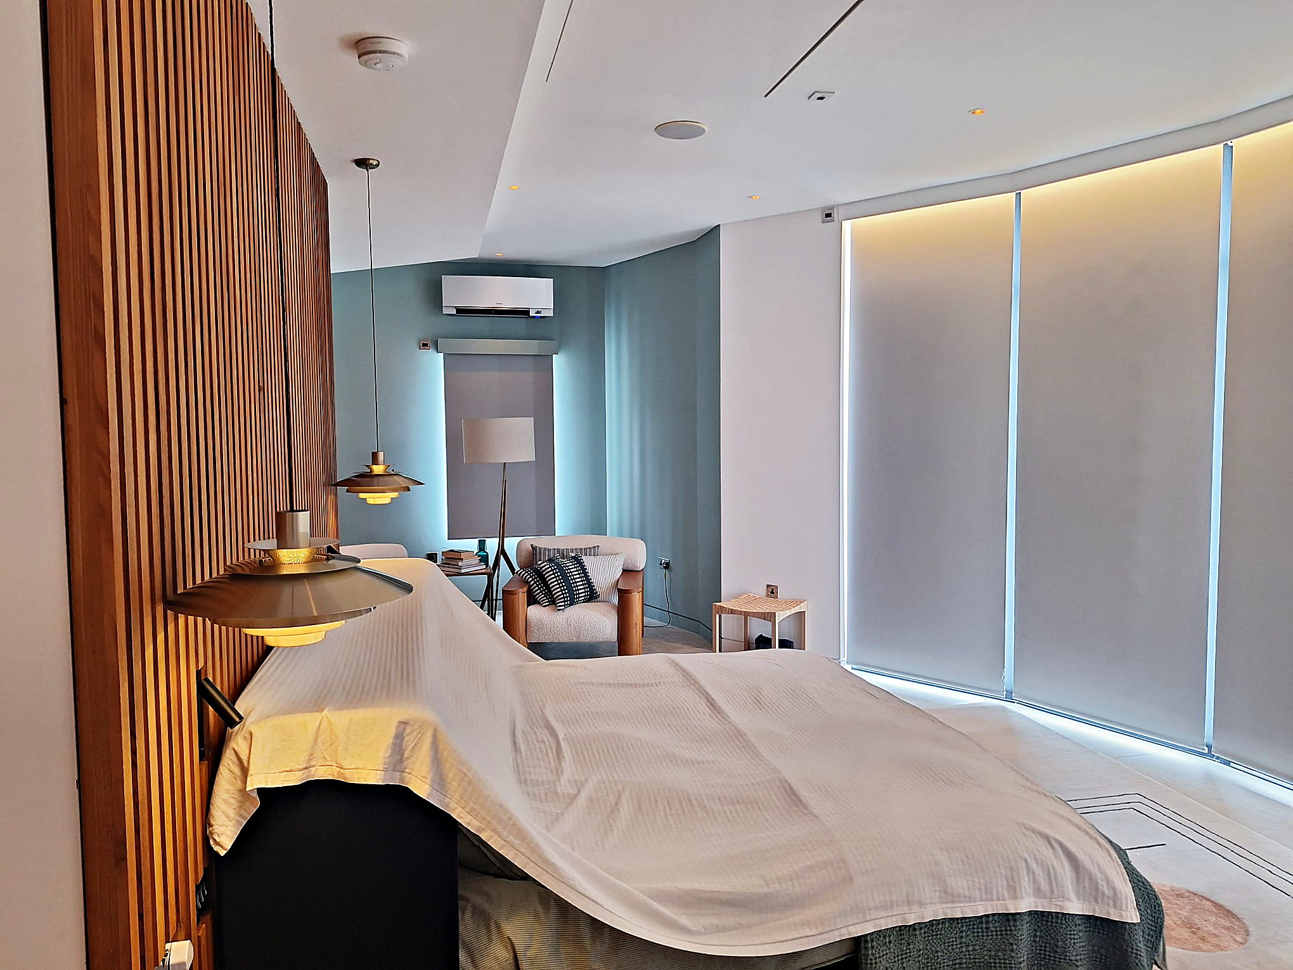
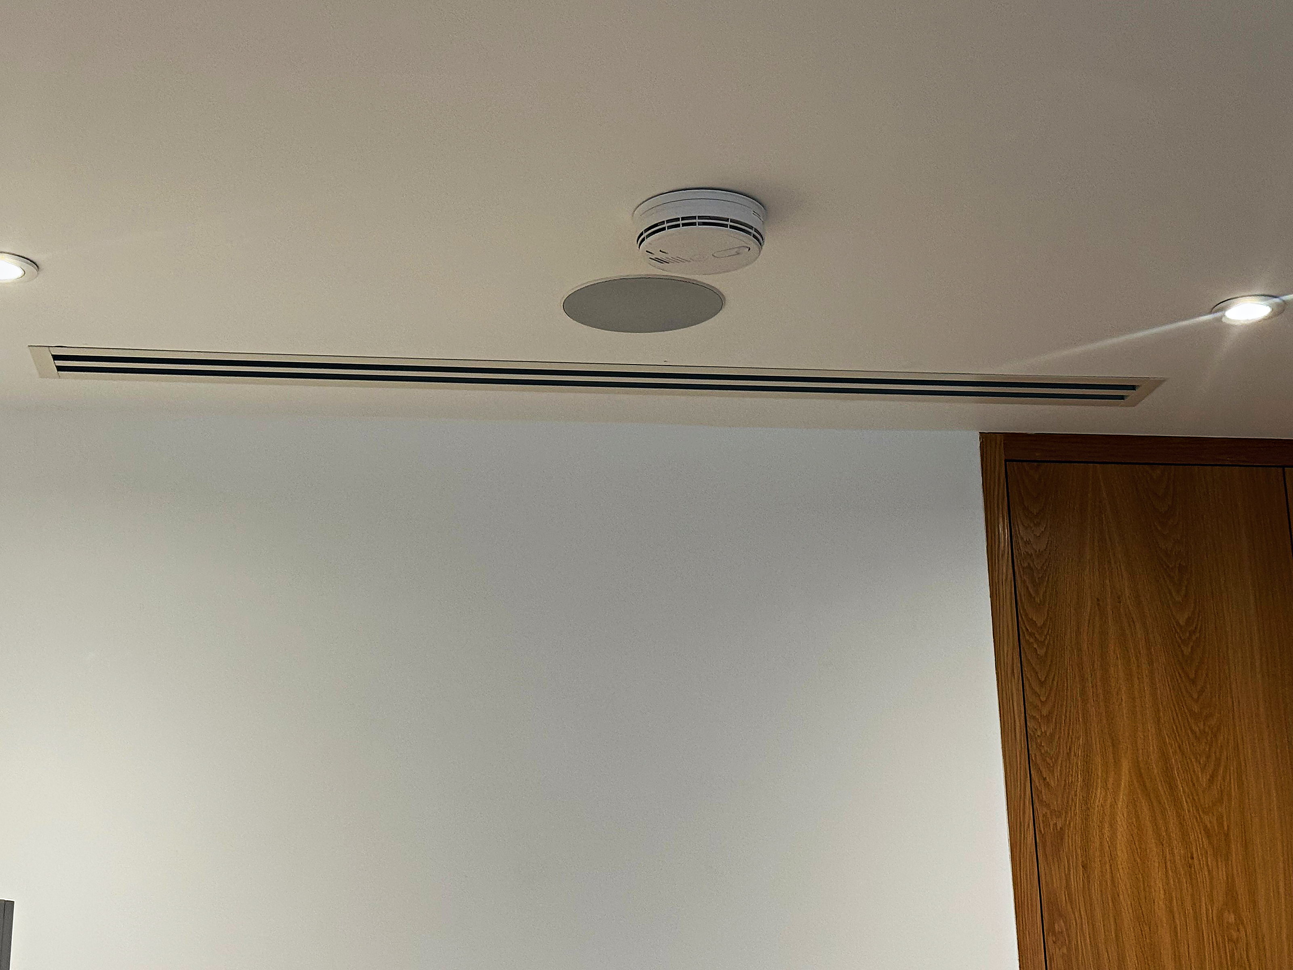
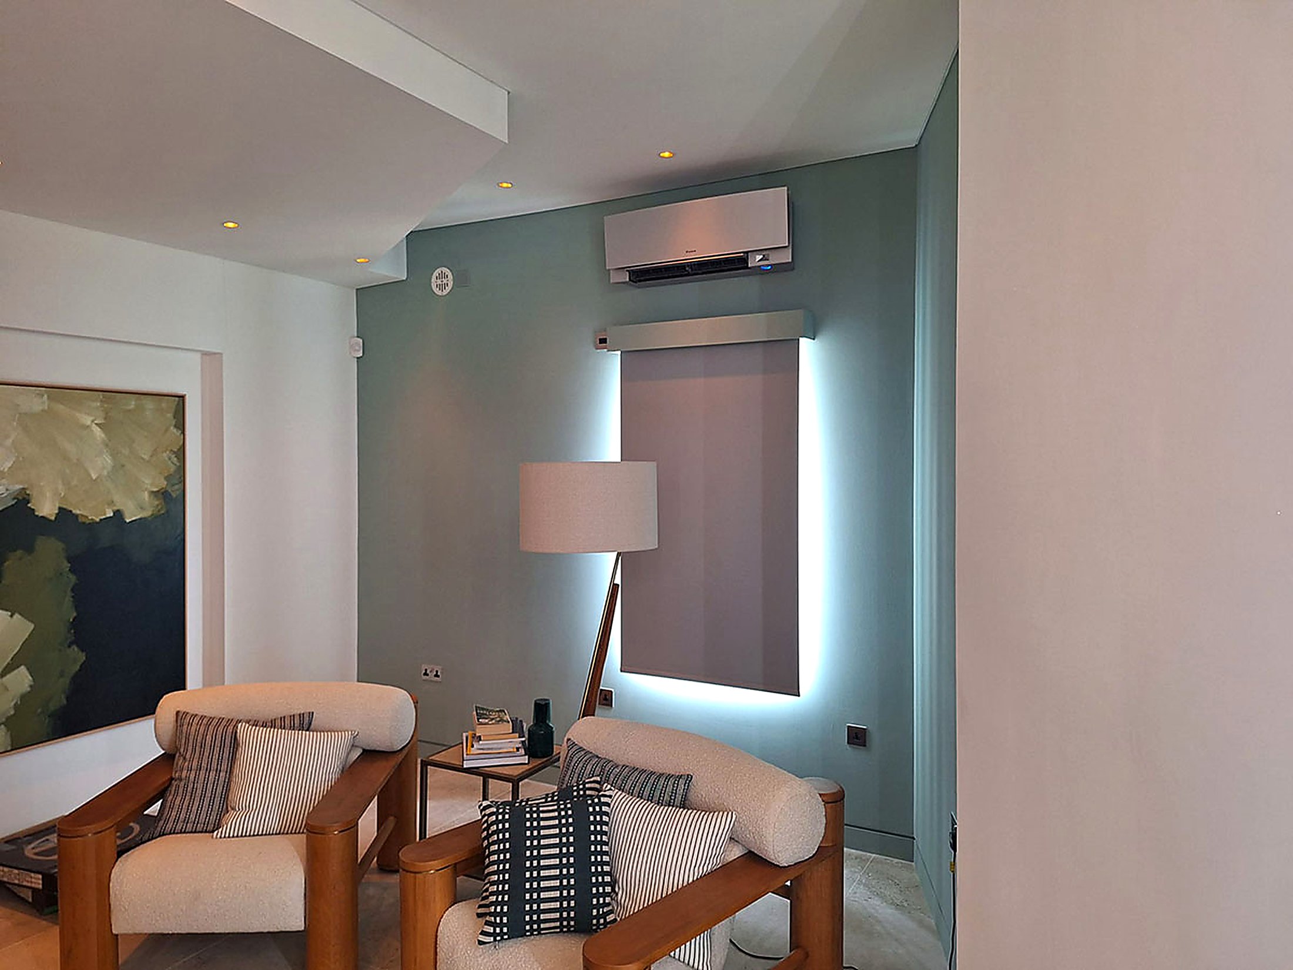
Every photograph on this site is one of ours. Click any photo on the gallery page to see it larger.
The job itself
From survey to switch on.
You always know who is coming and what happens next.
-
01
Survey…
We come out, discuss your requirements, determine the best solution.
-
02
Quote…
A system is designed and priced free of charge and with no obligation.
-
03
Install…
Our own qualified F‑Gas engineers carry out the installation with minimal disruption.
-
04
Switch on…
We give you a full handover and a comprehensive warranty on our work and the units.
-
05
Maintenance
We provide a full maintenance schedule in accordance with the manufacturer’s requirements.
Questions
Asked before most jobs.
Do I have to pay for the design?
No. The survey and the design are part of the free quote. You only pay if you go ahead with the installation.
Can I choose where the units go?
Yes, and we would rather you did. We will tell you where each position works well and where it would compromise the system, and the final positions are agreed with you before the installation is booked.
What if my property is listed or unusual?
Bring it to the survey. Listed buildings, lofts, flats and older houses all have their own constraints, and working out how to meet them is exactly what the design stage is for.
Will you design a system for a whole house or office?
Yes. Multi split systems serve several rooms from one outdoor unit, and for larger buildings VRV and VRF systems let each room be controlled on its own. The design decides which suits the building and how many outdoor units it needs.
In their words
“Their installation actually enhanced the architectural aesthetics of a high design environment.”
Trey · Private home on the Kent coast
Where we work
Across the South East of England.
We are based in West Sussex and work throughout the South East of England, including the Greater London area. These are some of the towns we have covered. If yours is not on the list give us a call and we will try to accommodate you.
Next step
Book your free survey.
Send us your enquiry. An engineer will visit to ascertain your requirements and agree with you the best solution. We will then provide you with a quote. All free of charge and with no obligation.
